One-bedroom retreat installed in 12 weeks.
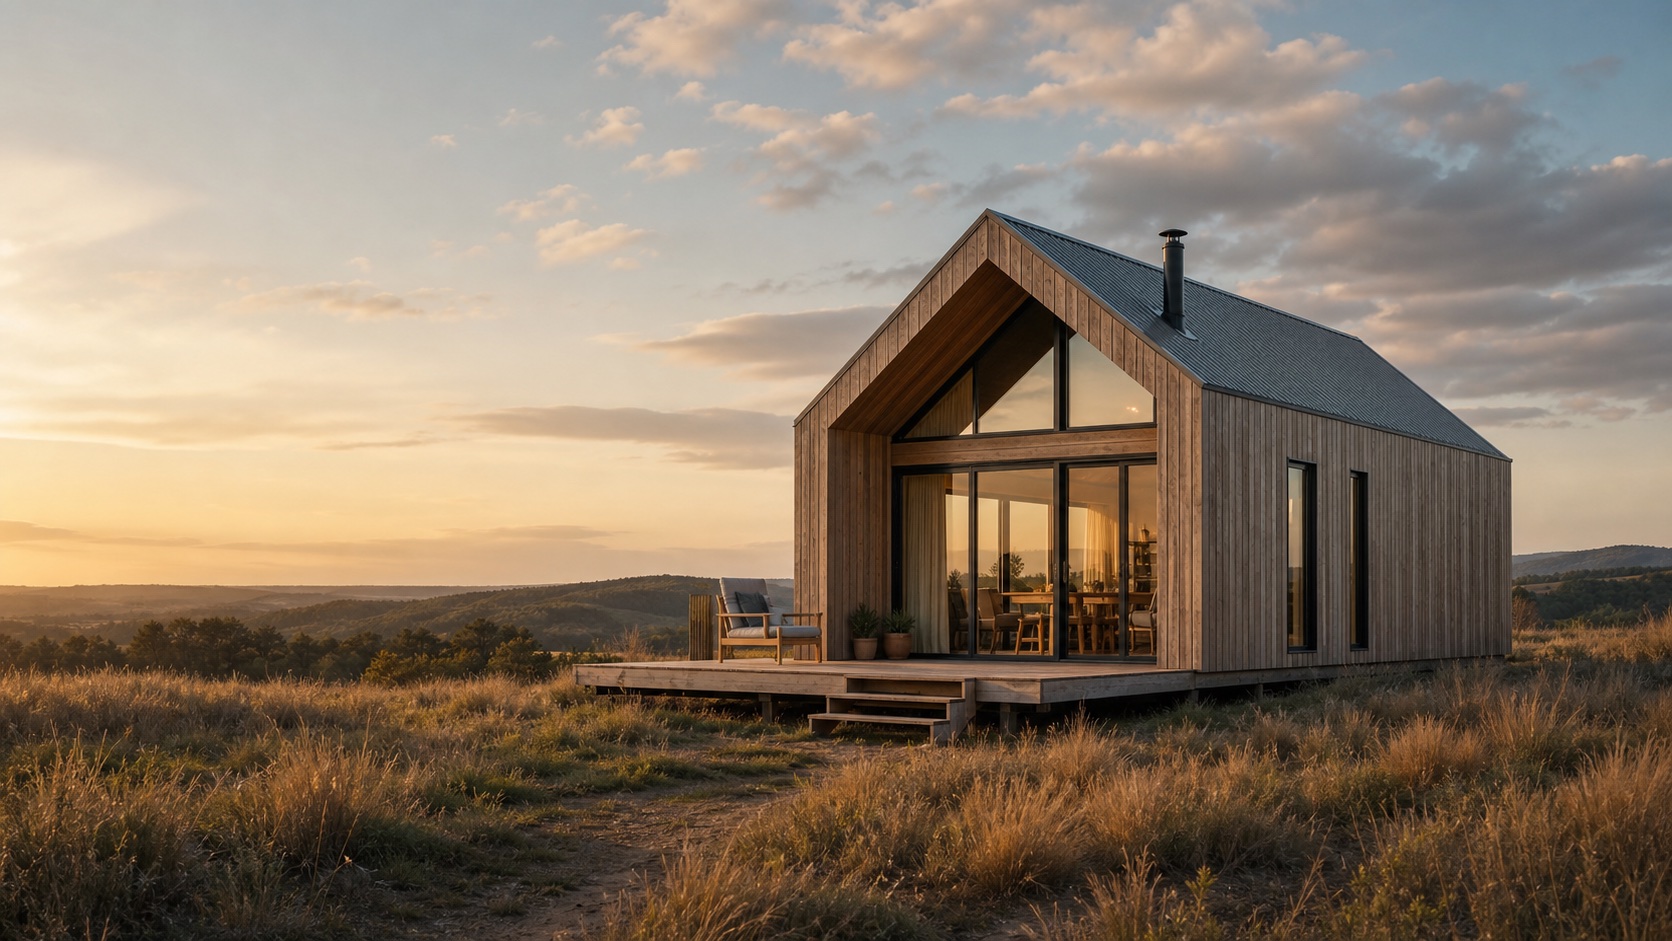
Factory-built homes, site-ready finish
Modular homes designed for modern plots.
Norrhaus plans, builds and installs refined timber homes for compact sites, rural retreats and low-impact everyday living.
Garden annexe with full planning support.
Two-module home with open-plan living.
About Norrhaus
Precision-built housing without the drawn-out build process.
Each home starts with a defined model and becomes site-specific through layout choices, materials, planning guidance and installation logistics.
The result is a quieter route to a finished home: controlled factory construction, predictable decisions and a team that handles the details.
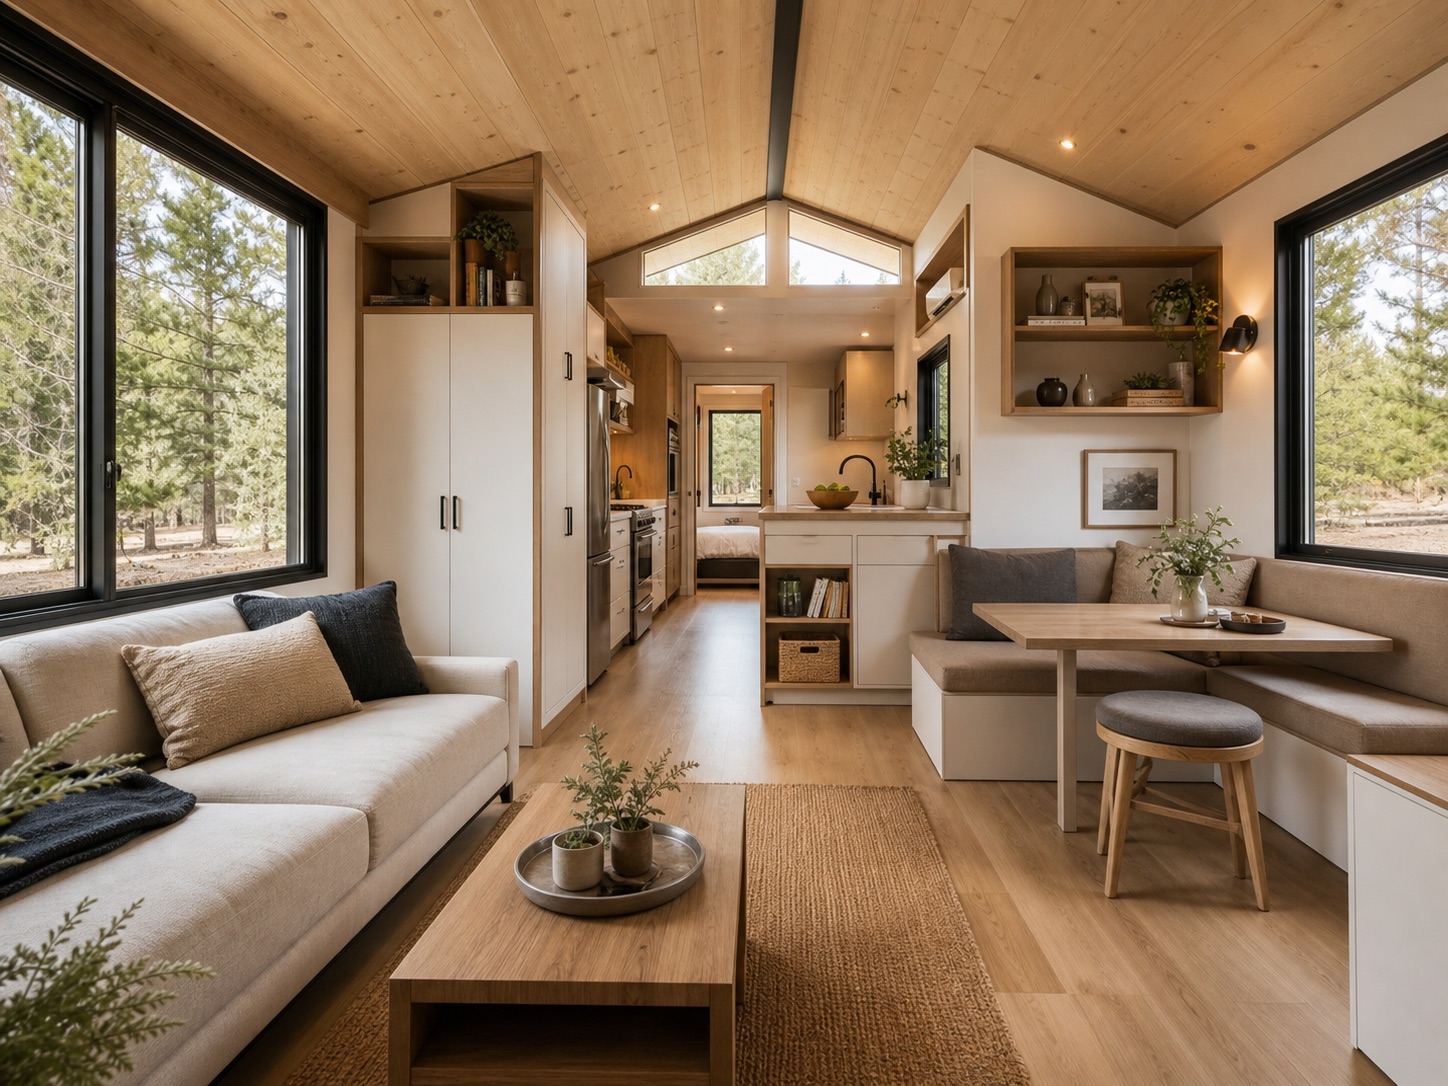
House models
Start with a proven shell. Refine every important detail.
Compact guest home
Open studio living with a full shower room, galley kitchen and sheltered deck.
- 32 sq m footprint
- Best for annexes and retreats
One-bedroom modular home
Separate bedroom, vaulted living space and generous glazing for rural plots.
- 54 sq m footprint
- Most requested layout
Two-bedroom family lodge
Two linked modules with a larger kitchen, dining area and adaptable second room.
- 82 sq m footprint
- Best for permanent living
Build process
Every stage is planned before work moves to site.
Plot review
Assess access, planning constraints, utilities and the best model fit.
Design lock
Confirm layout, specification, finishes and installation details.
Factory build
Manufacture modules while site works progress in parallel.
Delivery and finish
Transport, crane, connect and complete final snagging on site.
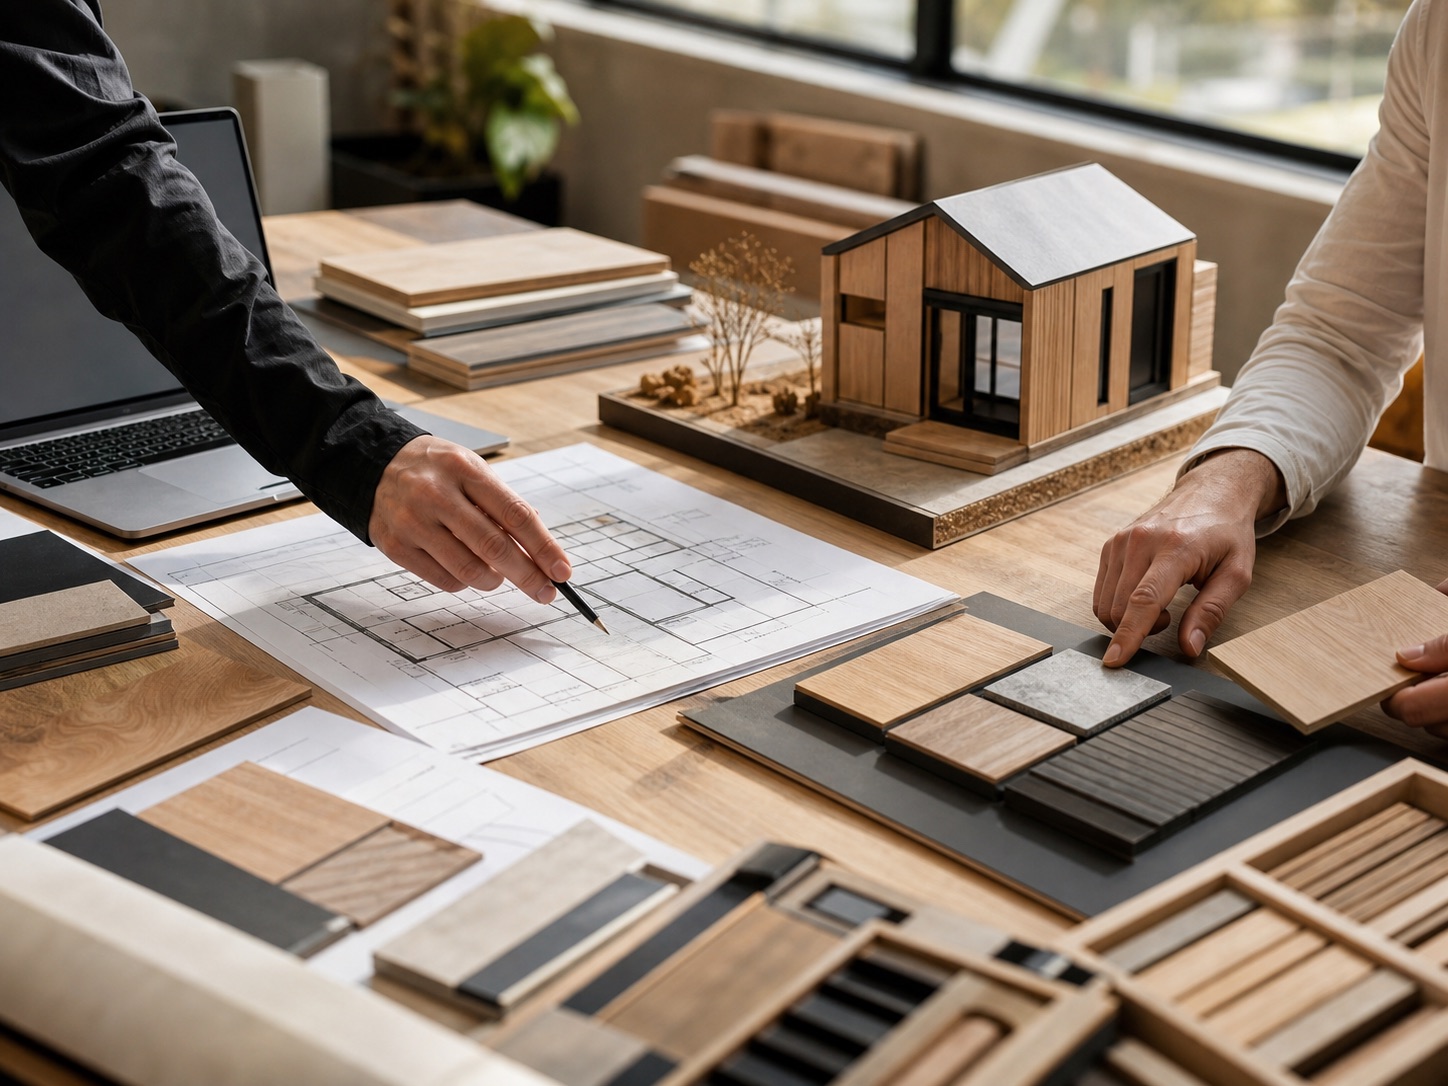
Material studio
Timber, metalwork, glazing and storage are chosen as one system.
The sales journey works best when buyers can see the house as a complete product, not a list of disconnected options.
Thermally efficient shell
Low-waste factory process
Durable exterior cladding
Built-in storage planning
Typical weeks from design lock to installation window.
Core model families ready for compact, guest and family living.
Specification-ready section for energy and material credentials.
Selected projects
Show homes by site type, size and build purpose.
Ridge cabin
One-bedroom timber shell, hillside access route and off-grid-ready storage.
Courtyard studio
Garden living space with compact services, accessible entry and private deck.
Longhouse pair
Two linked modules with a larger living span and family-scale utility zones.
“We could compare the house, site work and delivery plan before committing to the next stage.”
Homeowner review placeholder
Replace with a real customer quote, location and permission before launch.
Questions
Give buyers the answers that affect the first enquiry.
Do I need planning permission?
Most projects need a plot-specific planning review linked to the builder's real advisory process.
Can the models be customised?
The template supports curated options without implying unlimited bespoke changes.
What happens before installation?
Buyers need clarity on groundworks, access, utilities, cranes and delivery windows.
Project brief
Tell us about your plot, timeline and ideal footprint.
Use this enquiry flow for plot owners who need an early recommendation, not a generic brochure download.
- 0800 778 0264
- studio@norrhaus.example
- Demo-safe contact details for showroom use